Why it matters

Nobody thinks about cabling until it is wrong.

Every network problem eventually lands on the physical layer. The outlet that was never terminated properly, the run that goes nowhere anyone can find, the cabinet where twenty years of patch leads have fossilised. By then the cheap moment to fix it, when the walls were open, has long gone.

So we treat cabling as infrastructure rather than an errand: designed from the floor plan, run in proper containment, terminated once and tested, labelled at both ends, and handed over with a port schedule. Dull to read about. Twenty years of quiet service in the walls.

How a building is wired

From the cabinet to every desk.

On the tools

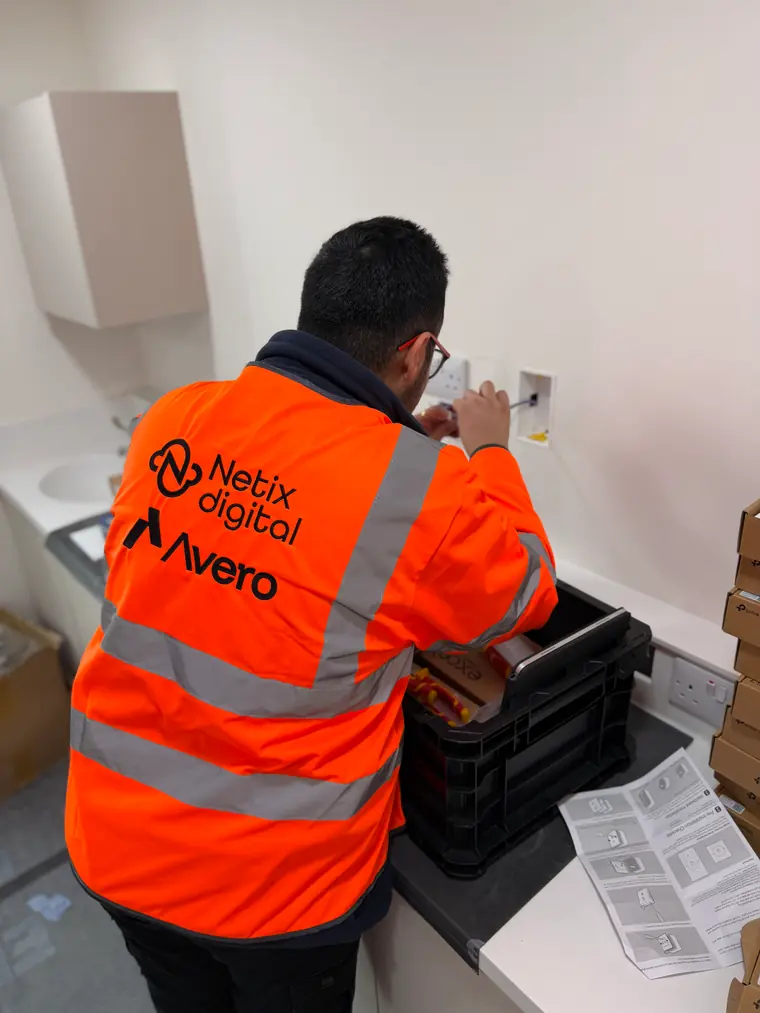
Our work, mid-job and finished.

Real installs by our own engineers, not a stock library.

How it goes

Survey, install, test, hand over.

The floor plan decides the design. The testing decides whether it is finished.

The Survey
  • Outlet count taken from the floor plan
  • Containment routes agreed before we quote
  • Cabinet sited with power and cooling in mind
  • Cat6 or Cat6a specified to suit the building
The Install
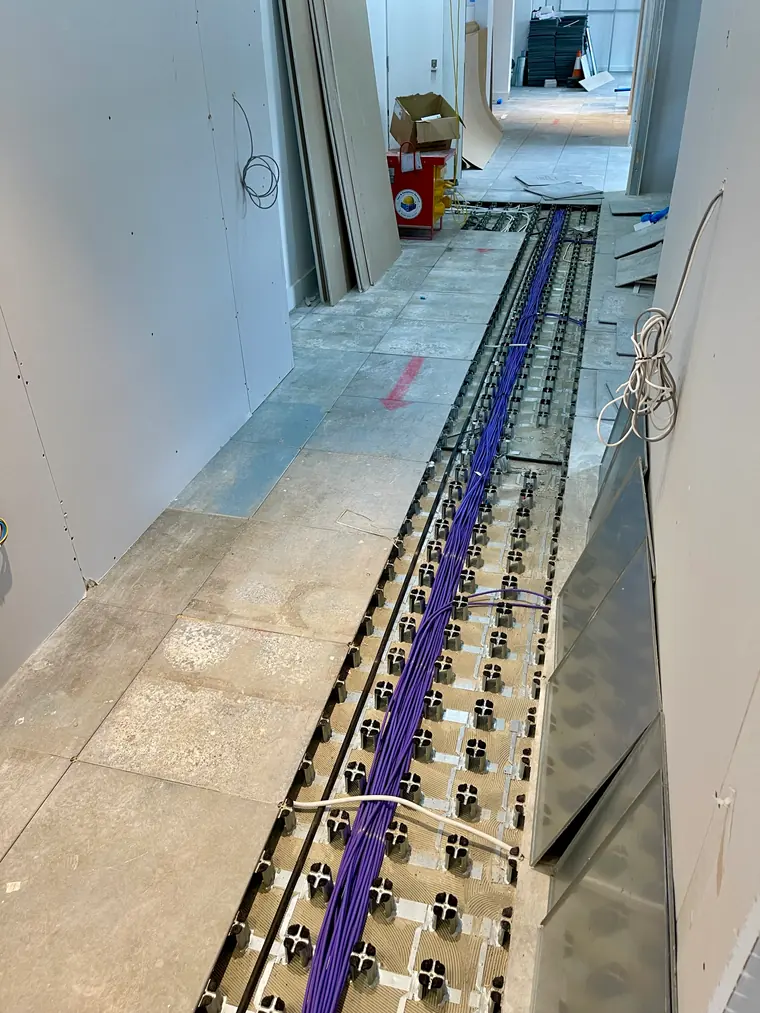
  • Cable in proper containment, never over the tiles
  • Out of hours or room by room on live sites
  • Coordinated with the builder on fit-outs
  • Every run terminated once, to standard
The Handover
  • Every run certified to its category
  • Every outlet labelled at both ends
  • A port schedule for the whole install
  • Cabinet patched and neatly dressed
Book a cabling survey
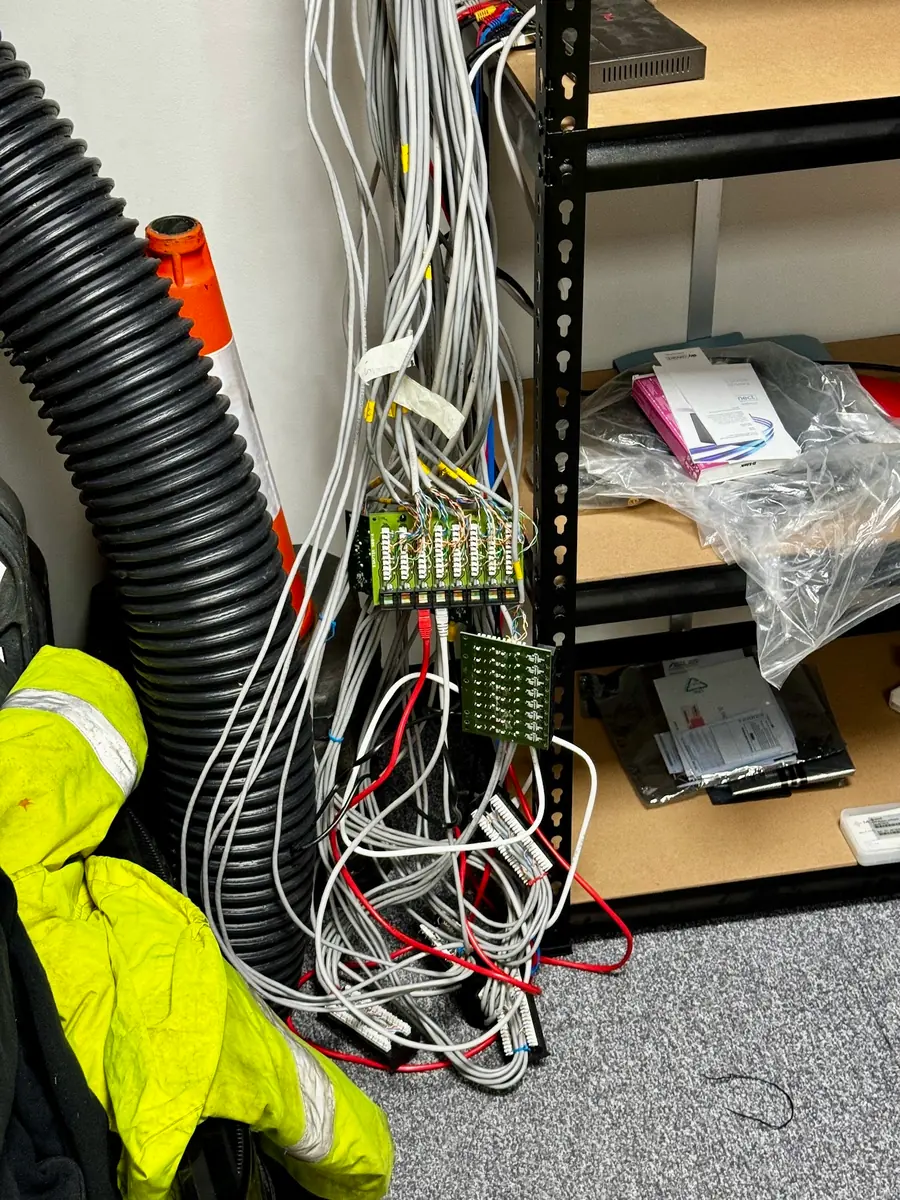
Before: unterminated network cabling hanging over open punch-down strips on storage shelving
Inherited
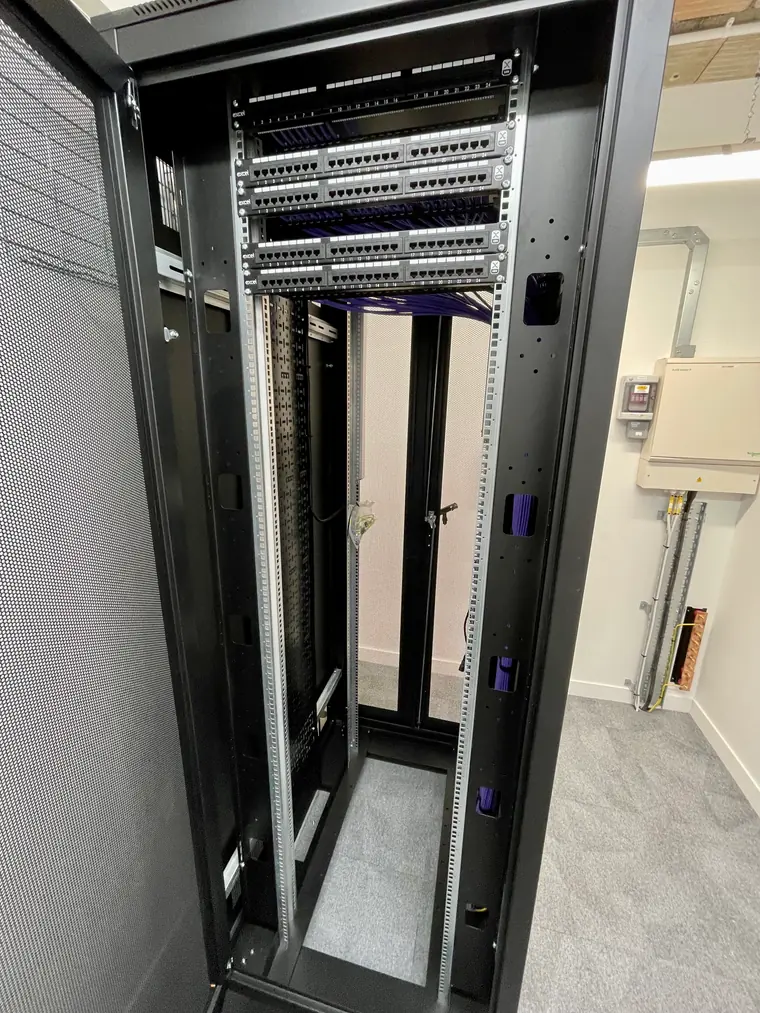
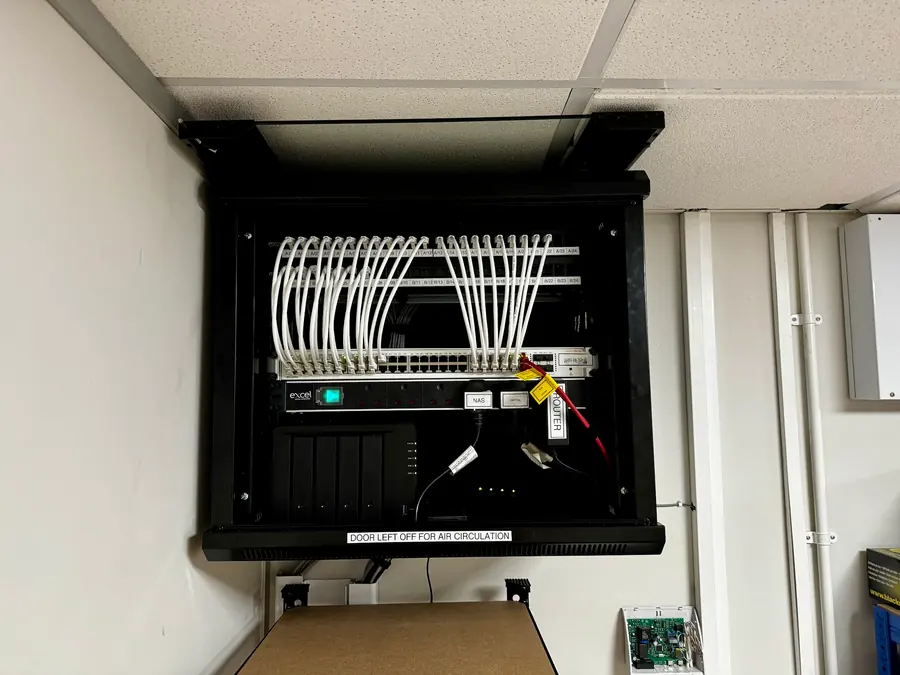
After: a wall-mounted cabinet with labelled patch panels, combed leads and labelled router, switch and NAS
Handed back
What we do

From one run to the whole building.

Cat6 and Cat6a Runs

New installations, extensions to existing estates, and the awkward single run to the room the last install forgot. Specified after a survey, not from a rule of thumb.

  • Designed from the floor plan
  • Containment planned, not improvised
  • Cat6a where it earns the step up
Surveyed before it is specified

Fit-Out Data Packages

The whole data layer on an office fit-out: first-fix containment while the walls are open, second-fix termination, then the cabinet, switches and Wi-Fi at the end.

  • Coordinated with the main contractor
  • First and second fix, both handled
  • Switches and Wi-Fi at the end of it
One contractor, whole data layer

Comms Cabinets and Racks

Cabinets supplied and built properly, or inherited ones brought back to something an engineer can work on: panels in, leads dressed, everything findable.

  • Patch panels and management in
  • Leads dressed, not draped
  • Power and cooling considered
Dressed and labelled, not stuffed

Tested and Labelled

Every run tested at handover and every outlet labelled at both ends, with a port schedule that says where each one lands. This is where cupboard chaos is prevented.

  • Tested at handover
  • Port schedule supplied
  • Labels match, outlet to panel
Both ends labelled, every outlet

Re-Patches and Rescues

The cabinet nobody dares touch, re-dressed and documented. We have unpicked enough of them to know the difference between a mess and a lost cause, and we will say which yours is.

  • Re-terminated where needed
  • Documented as we go
  • Straight answer on old Cat5
Honest about mess versus lost cause

Part of the Bigger Picture

Cabling rarely arrives alone. The same team designs the network that runs on it, the Wi-Fi that hangs off it, and the CCTV and meeting rooms it feeds.

  • Network and Wi-Fi designed with it
  • CCTV and AV cabling in the same visit
  • Managed afterwards if you want it
One team cabling to network to Wi-Fi
Budget it

Price the job before anyone visits.

Answer a handful of questions and get a live budget range for the work, built on the same rates we quote from. Fifty outlets and up; smaller jobs are priced individually.

Structured Cabling

The single biggest driver of the per-point rate.

Category affects materials, not labour: the install time is much the same whatever you pull through.

1Gb to the desk. Adequate for legacy refresh work, rarely specified new.

Building fabric is the largest labour driver in the job.

Suspended ceiling, open first fix or empty floor. The cleanest, fastest install.

All our cable is fire-classified under the Construction Products Regulation. Eca is the standard class for typical commercial space; BS 6701 recommends the enhanced Cca class for schools, healthcare, sleeping accommodation and escape routes.

The CPR baseline class, and the right spec for most offices, warehouses and retail space.

Out-of-hours working affects labour only.

FAQ

Common questions about structured cabling.

Cat6 or Cat6a, and does it matter?

Cat6 comfortably runs gigabit and short-run 10 gigabit, and is the sensible default for most offices. Cat6a holds 10 gigabit over the full 90 metre run and is worth the step up for new fit-outs, high-density Wi-Fi backhaul and anywhere you would rather not revisit the ceiling in five years. We will recommend one, and say why, after seeing the building and hearing what the network needs to carry.

How disruptive is a cabling install in a working office?

Less than people fear if it is planned. Containment and ceiling work is the noisy part, so we schedule it out of hours or room by room, and terminations are quiet. On live sites we agree the order of rooms with you in advance so nobody loses their desk unannounced. On new fit-outs we coordinate with the builder so cabling lands between first and second fix, which is the cheap moment to do it.

Do you test and label the installation?

Every outlet, both ends, as standard. Each run is tested at handover, outlets and patch panels carry matching labels, and you get a port schedule listing every outlet and where it lands in the cabinet. An unlabelled installation is where comms cupboard chaos starts, so we treat labelling as part of the job rather than a courtesy.

Can you extend or tidy existing cabling rather than starting again?

Usually, yes. We can extend an existing installation, re-terminate tired outlets, and bring an inherited comms cabinet back to something an engineer can work on: patch panels in, leads dressed, everything labelled. We will tell you honestly when the existing cabling is not worth building on, which does happen with older Cat5 estates.

Do you work alongside builders and fit-out contractors?

Yes, and it is a good chunk of the work. We take the data and Wi-Fi package on office fit-outs: design from the floor plan, first-fix containment, second-fix termination, then the cabinet, switches and access points at the end. One contractor for the whole data layer, coordinated with the main contractor programme.

How many outlets does a typical desk need?

Fewer than the old rule of thumb. Two per desk used to be standard; with Wi-Fi carrying laptops and softphones, many offices now run one per desk plus a margin for printers, screens with docks, door entry, cameras and access points. The survey counts what the building actually needs rather than multiplying desks by two, which is how over-specified installs happen.

Survey first, quote after

Send us the floor plan.

A floor plan and a rough outlet count is enough to start. If you do not have a plan, a survey visit sorts that too.